
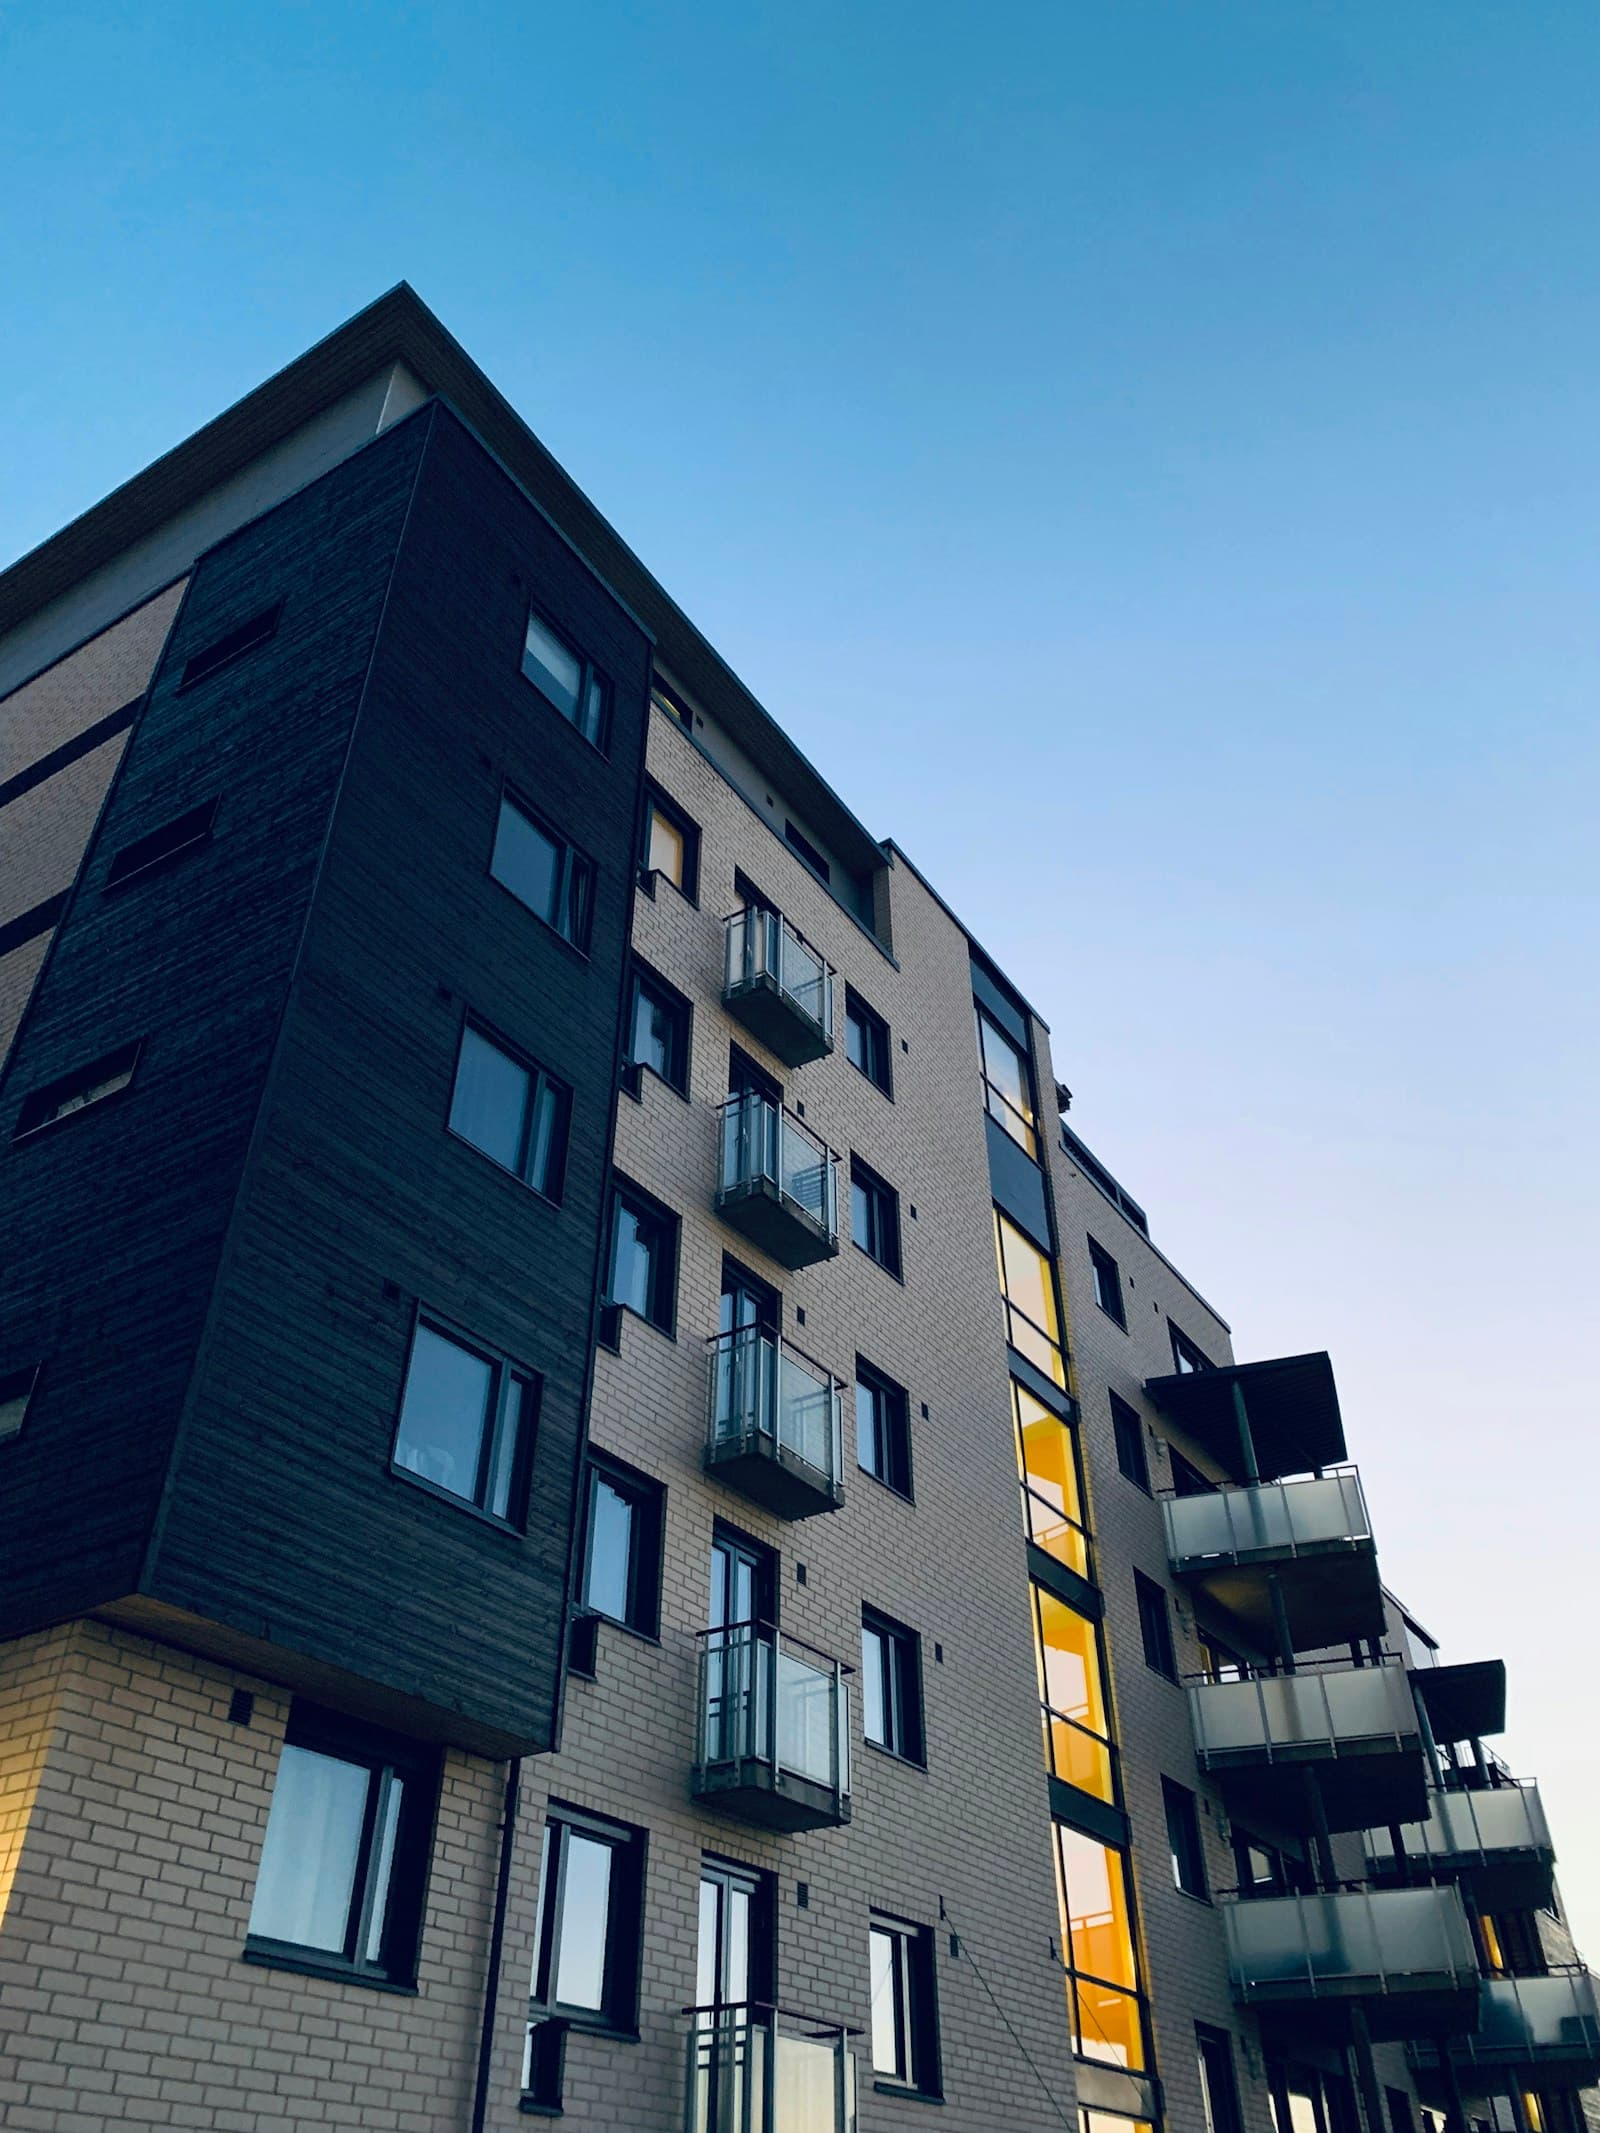
01
Density, tenure and unit mix
From site discovery to test-fit, feasibility, underwriting and decision-ready reports—all in one platform.
Built for development teams deciding where to acquire, what to build and when to invest.
Listings and zoning data are only the start. UnlockLand shows what can be built, what it may cost, how it underwrites and what could delay the deal.
Find a site
1–2 weeksReview zoning & policy
2–5 daysEstimate buildable area
1–3 daysCommission a test-fit
1–2 weeksCompare development options
3–5 daysBuild underwriting
2–4 daysCompare shortlisted deals
1–2 daysPrepare decision package
1–2 days UNLOCKLAND AGENTSSite Screening & Feasibility
Ask UnlockLand
Before a site reaches acquisition or investment committee, the team can see its viable schemes, buildable area, costs, returns, planning risks and source evidence.
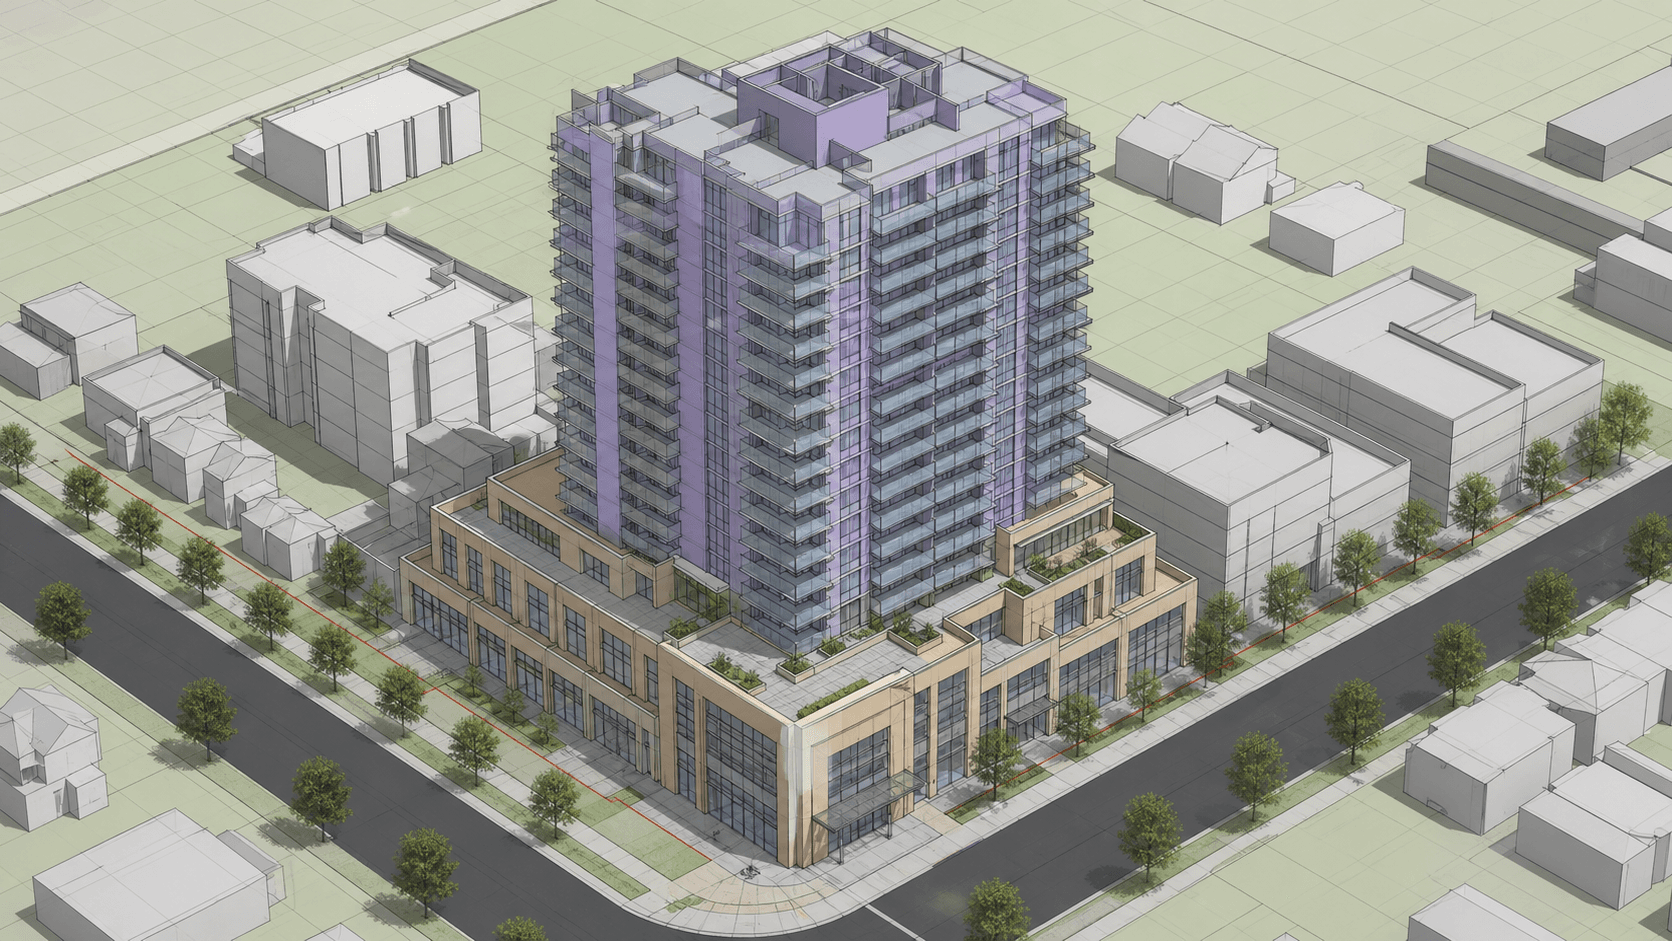
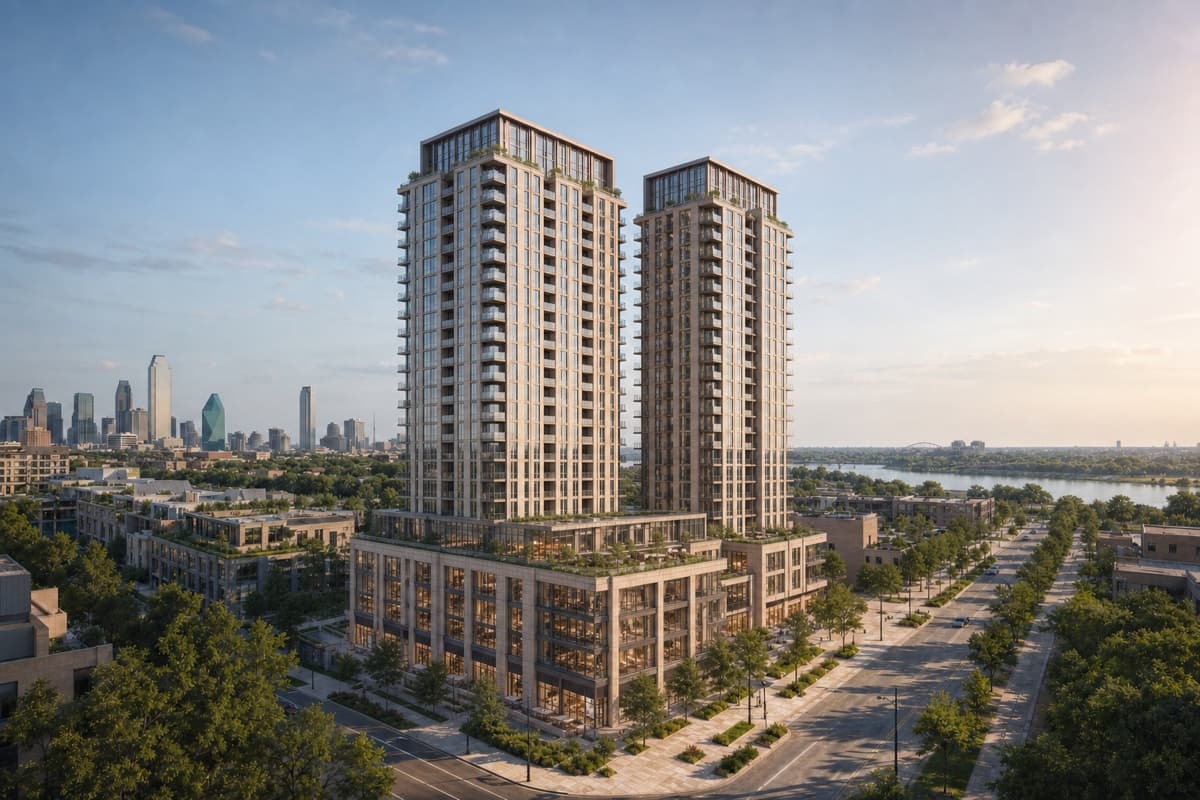
Compare program, capacity, massing, unit mix and planning path before choosing a preferred scheme.
Scroll or drag to explore
Density, tenure and unit mix

Living, working and retail in one plan
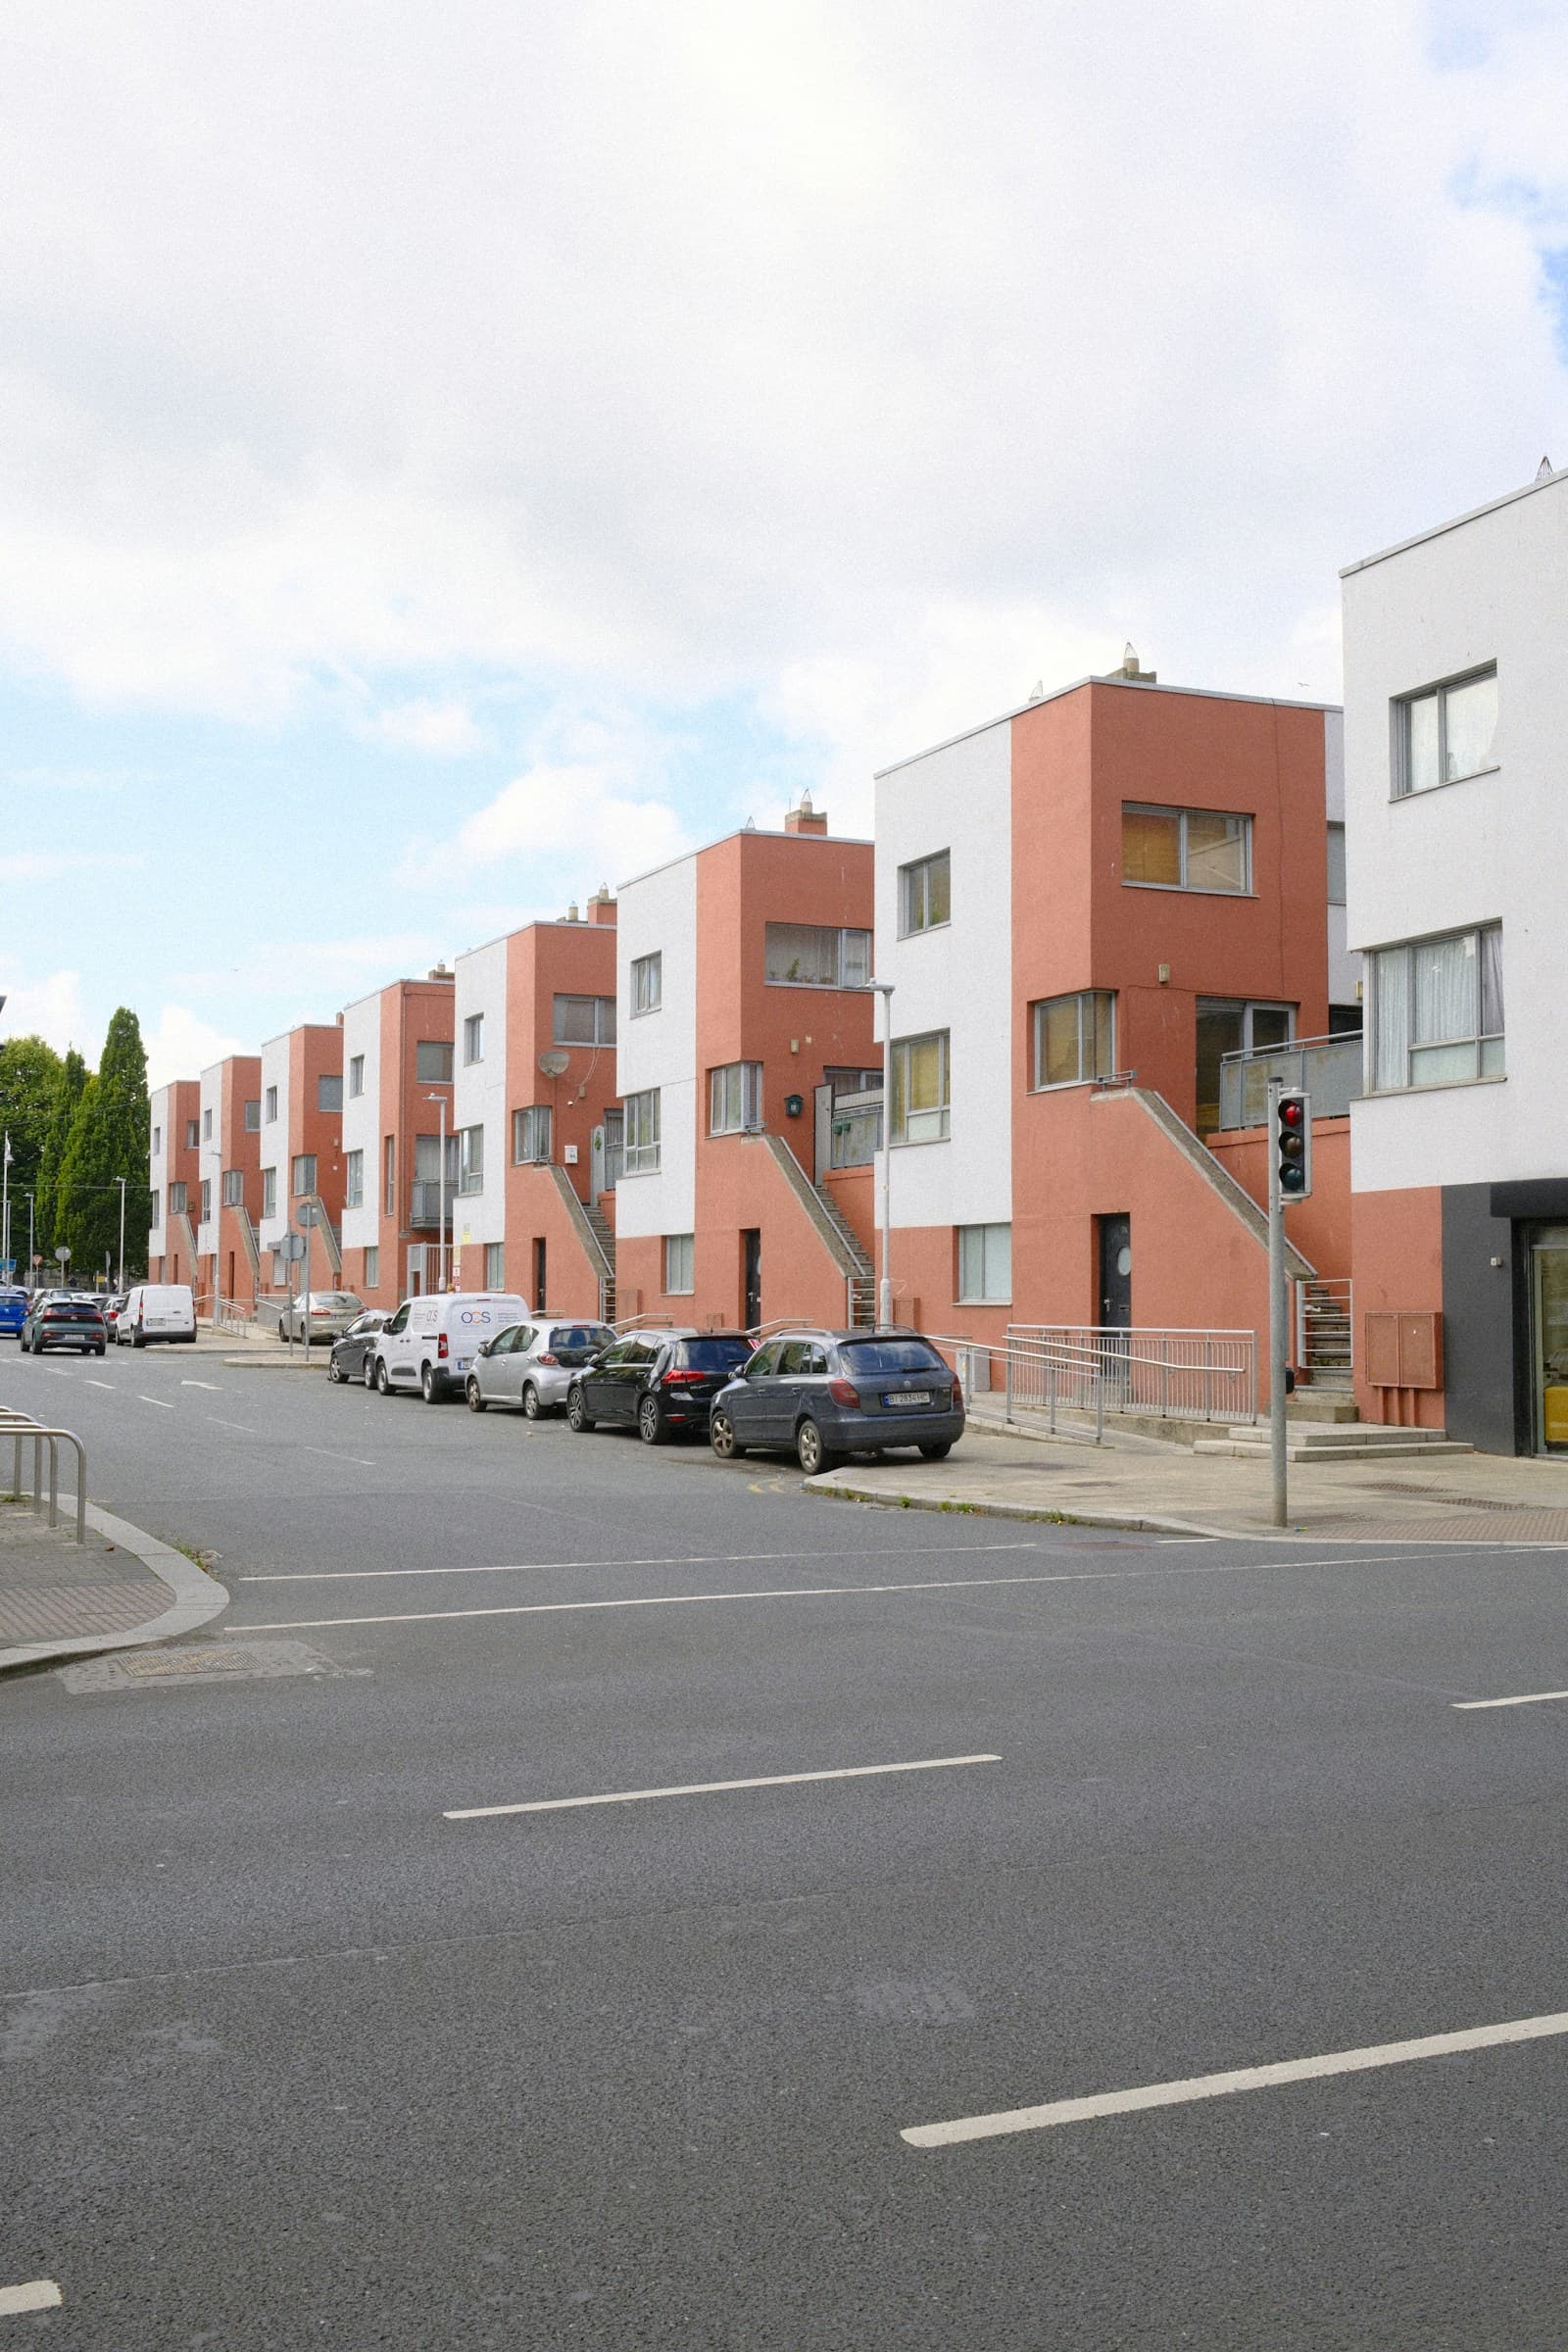
Lots, roads, services and phasing
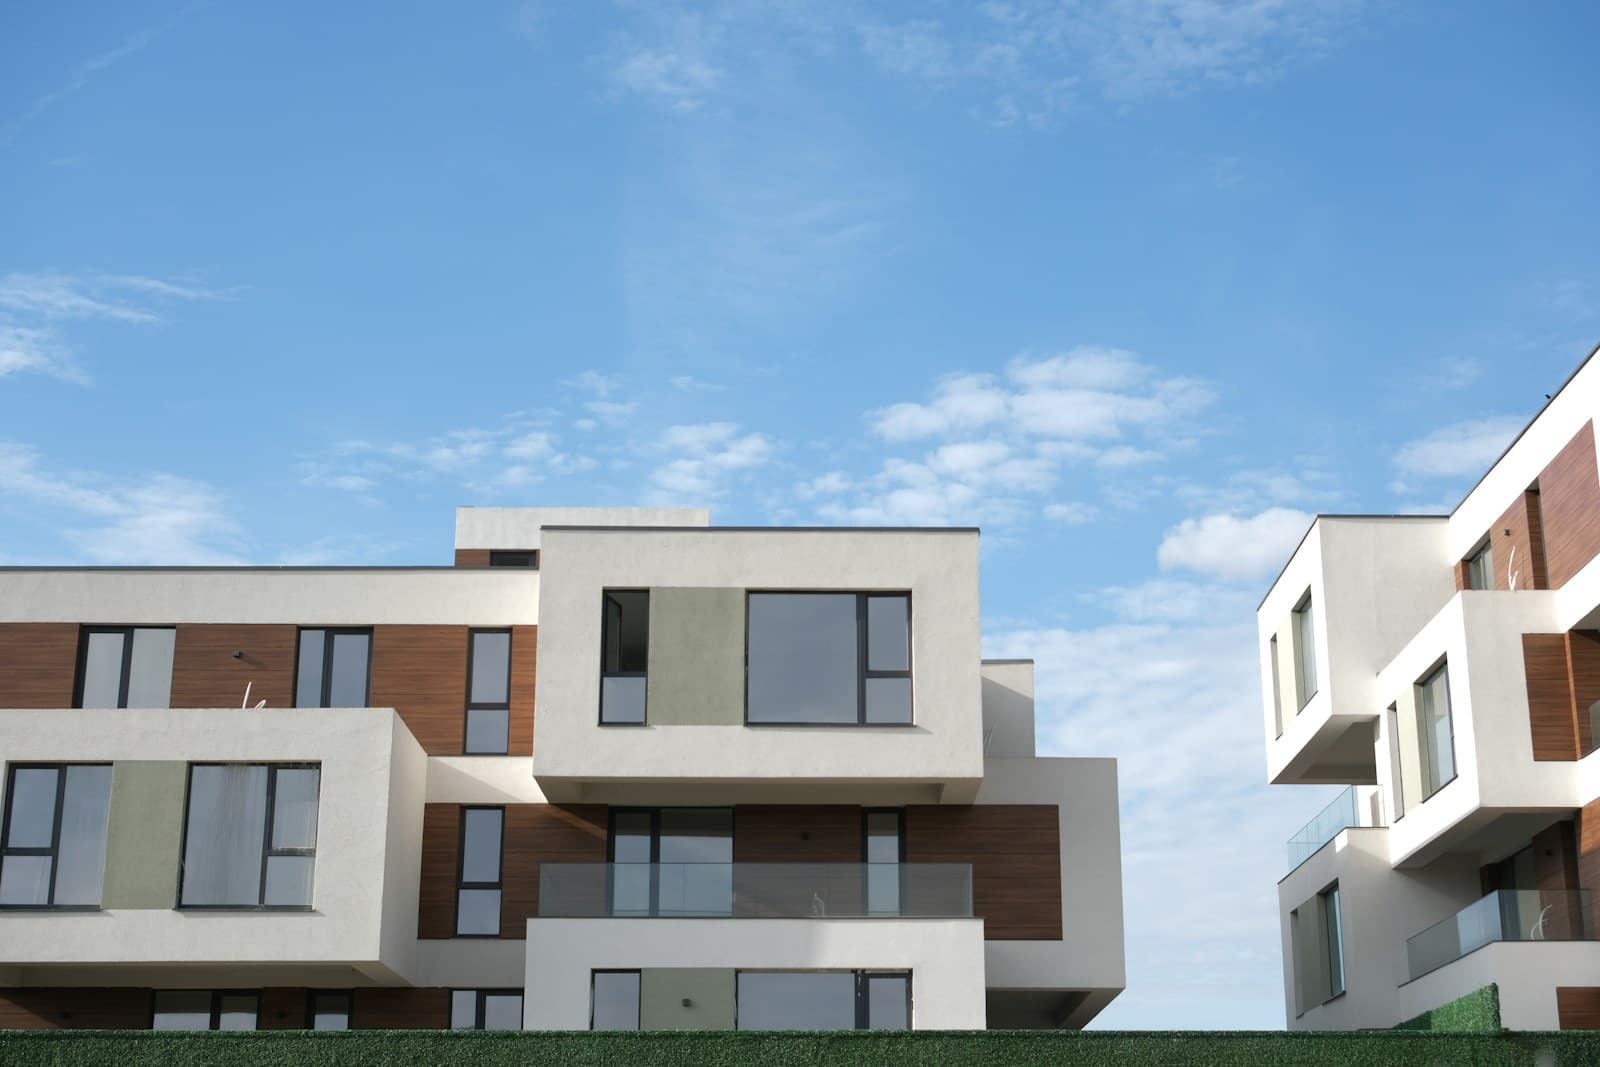
Income mix, tenure and delivery

Clear heights, docks and circulation
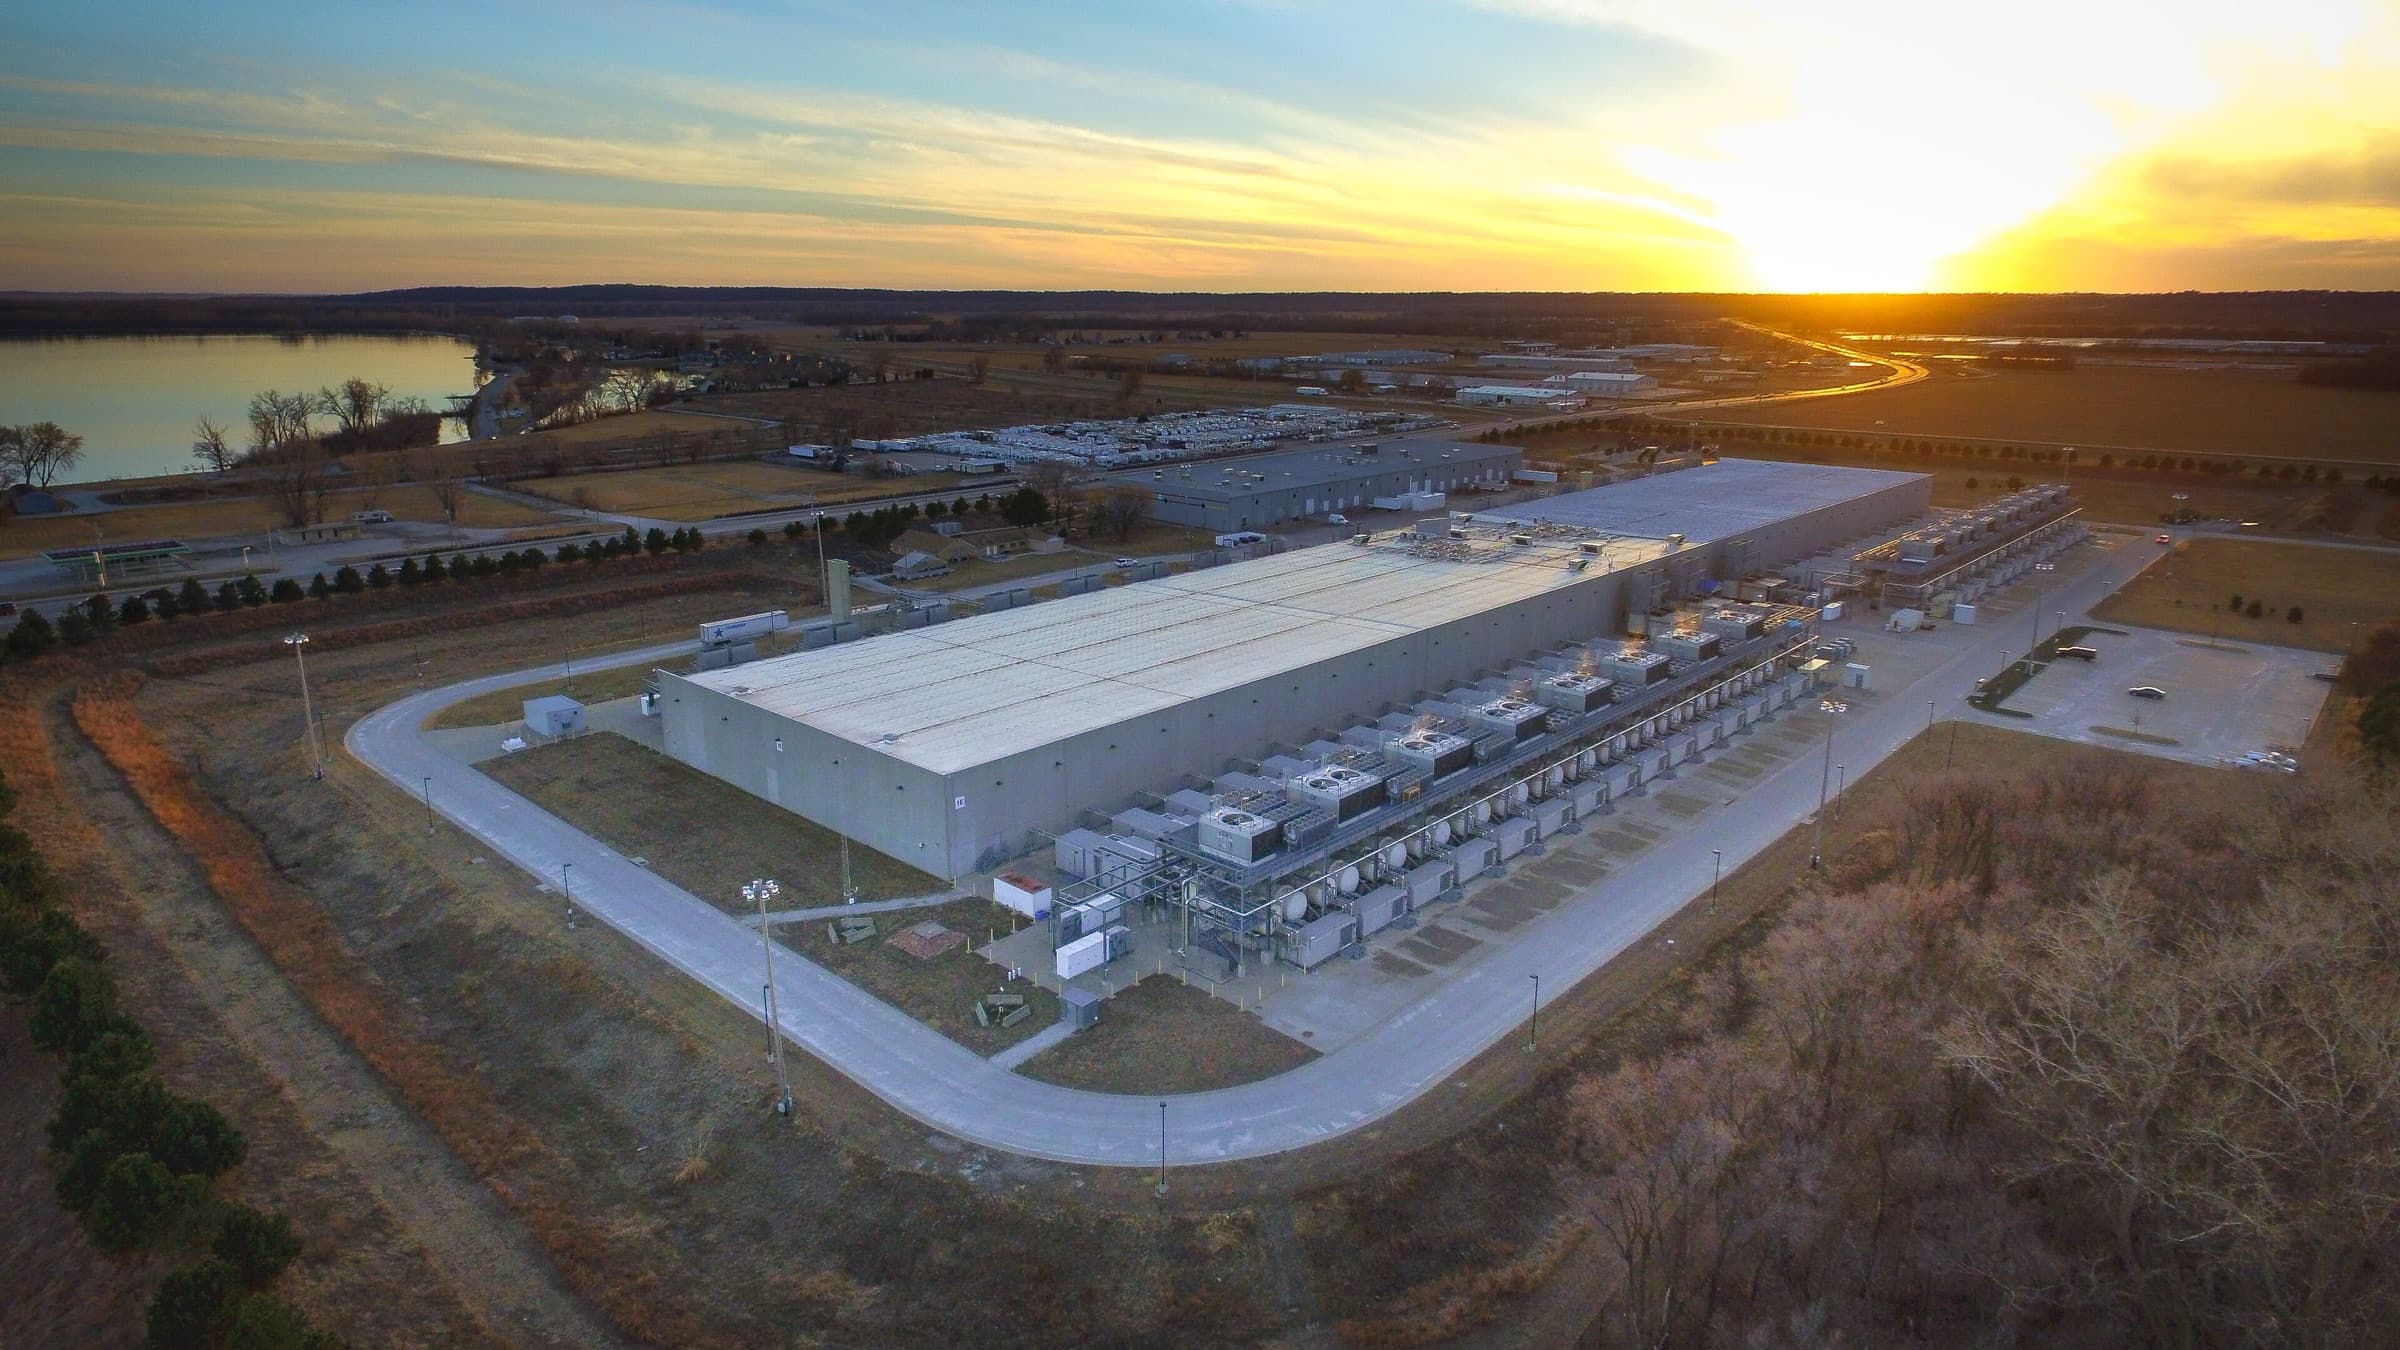
Power, cooling and secure capacity
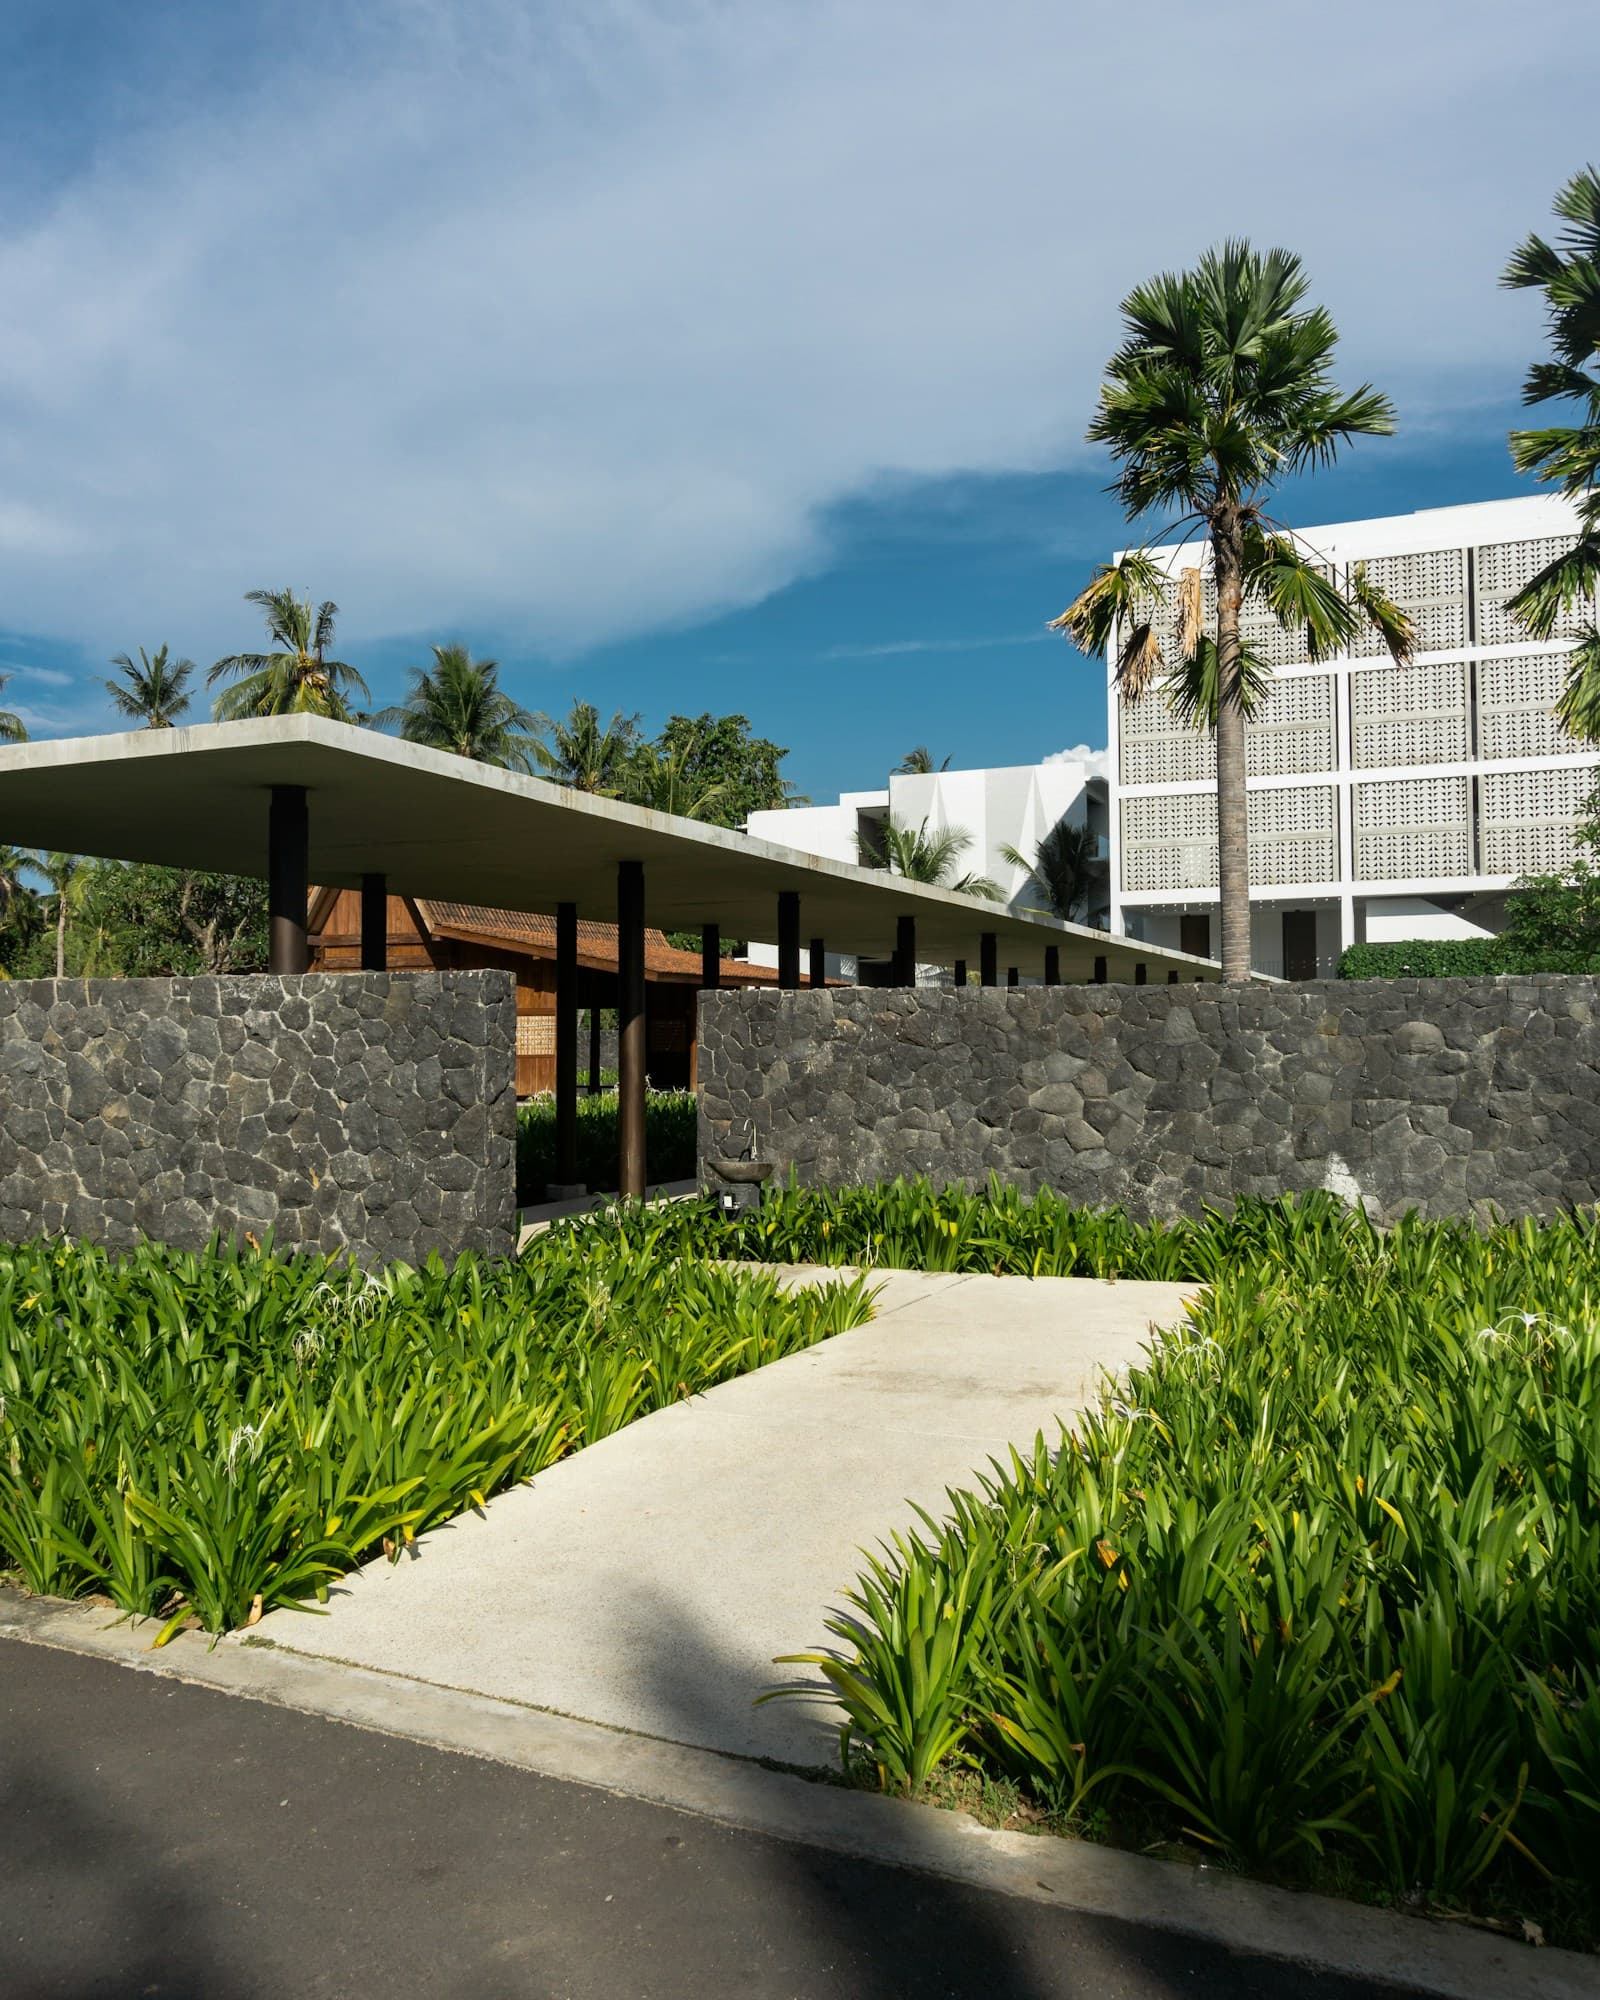
Destinations, stays and public experience
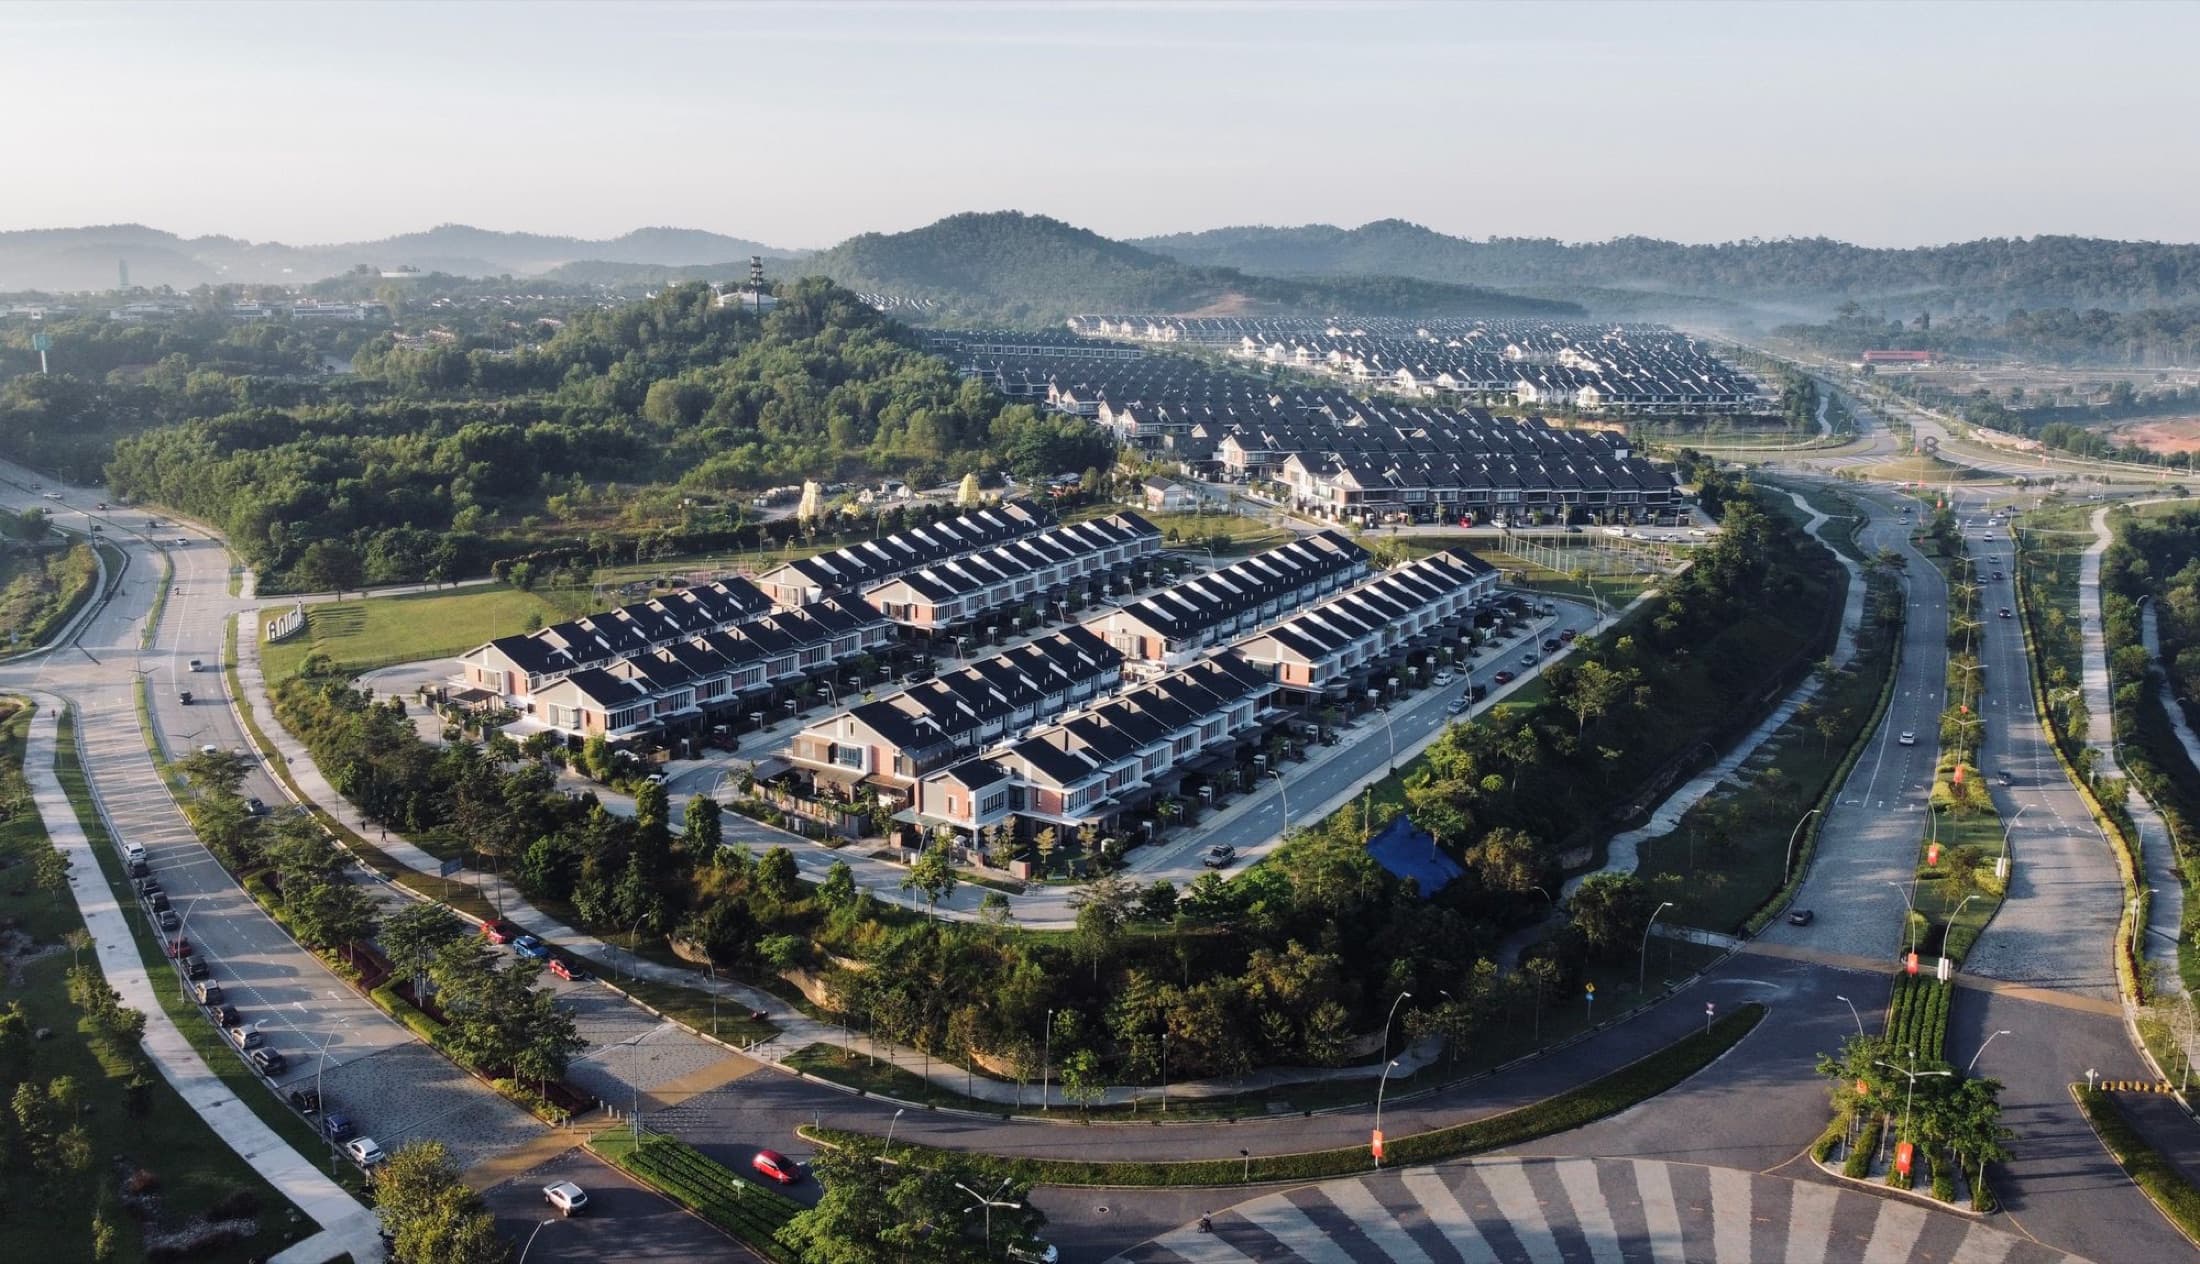
Large sites, districts and phased communities
Review buildable area, land basis, returns, timing and planning risk on the same screen.
Scroll to compare →
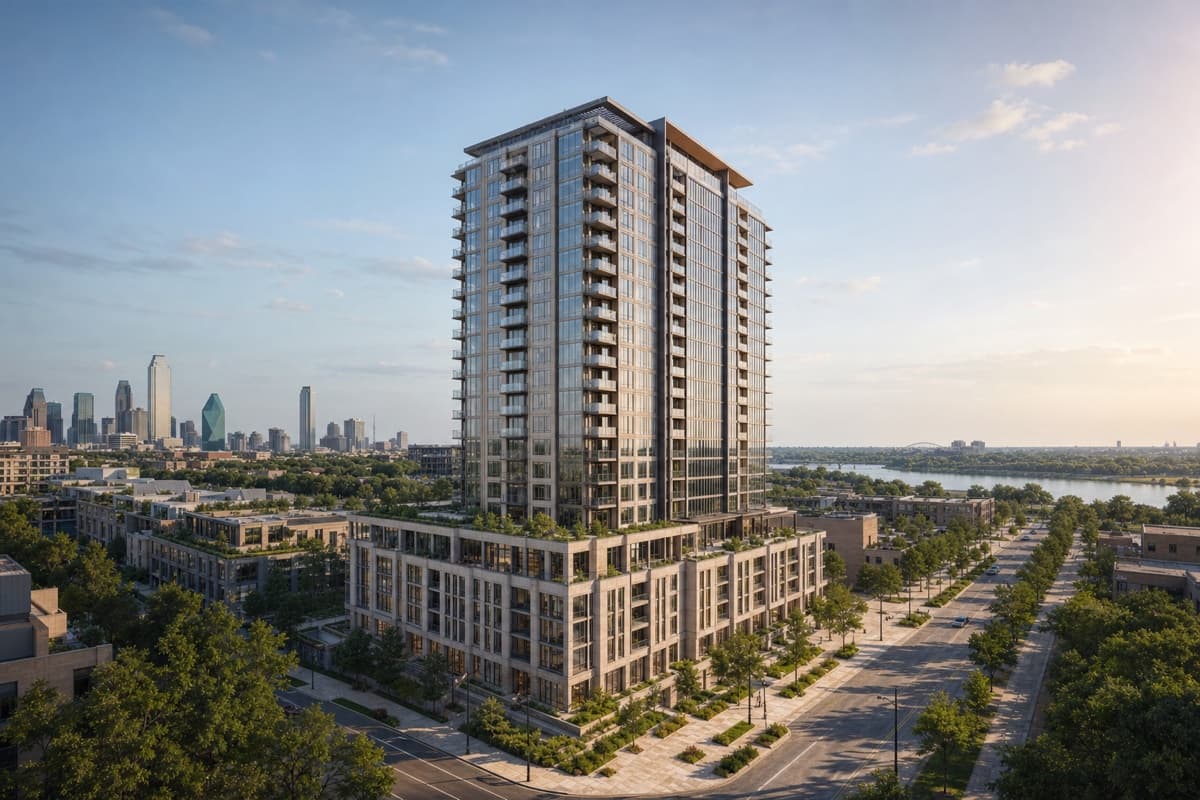 Scenario B✦ Recommended
 Scenario C
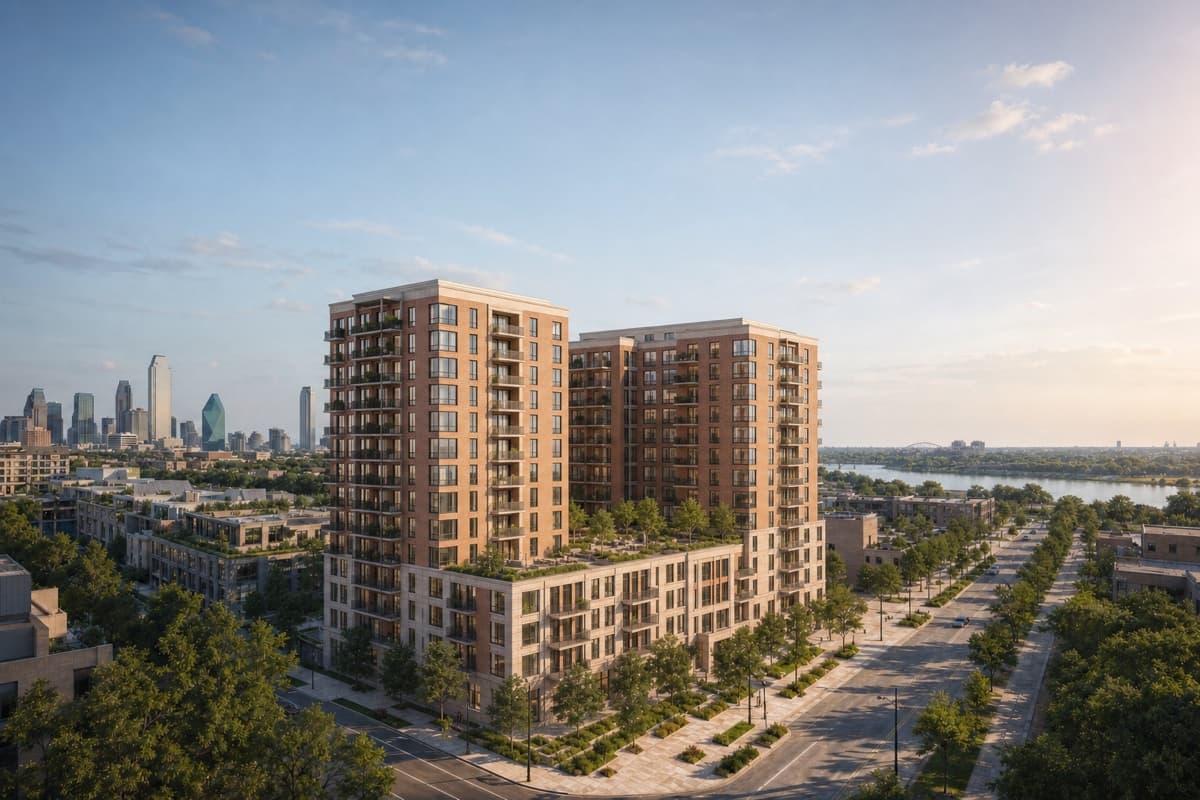 Scenario A
 Scenario B
 Scenario D
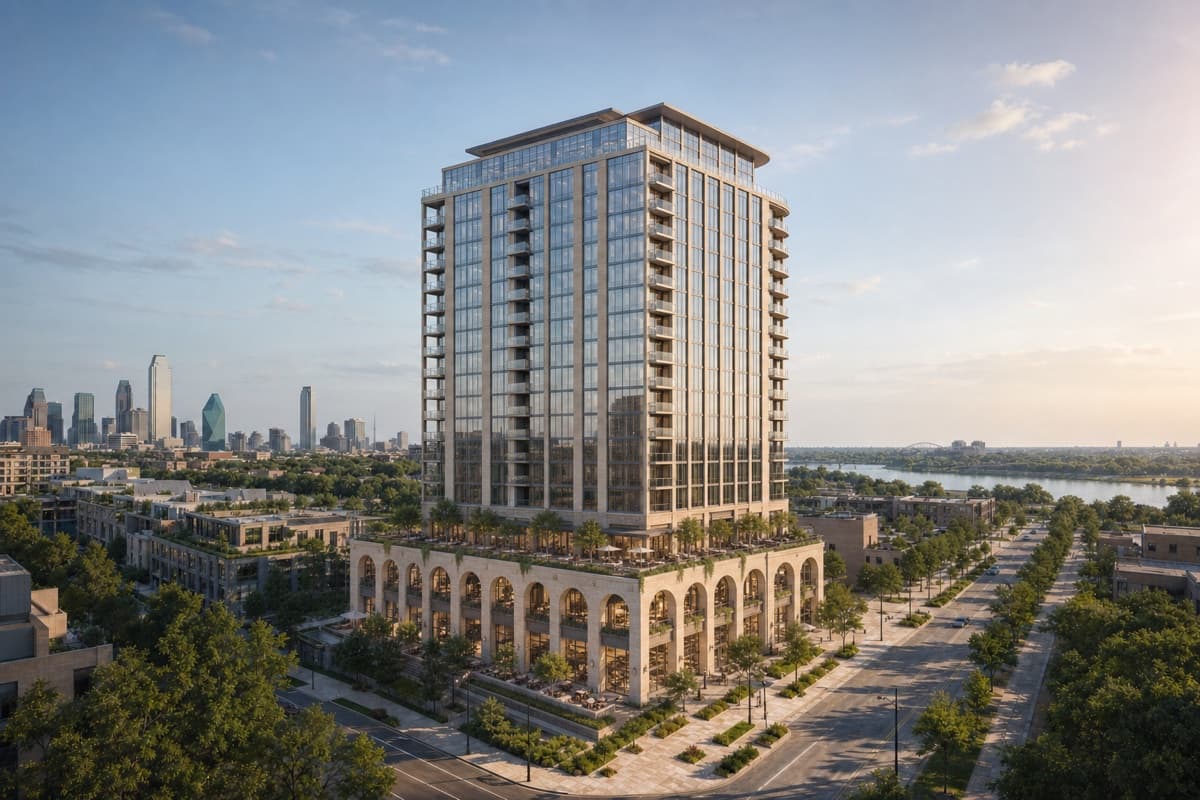 Scenario C
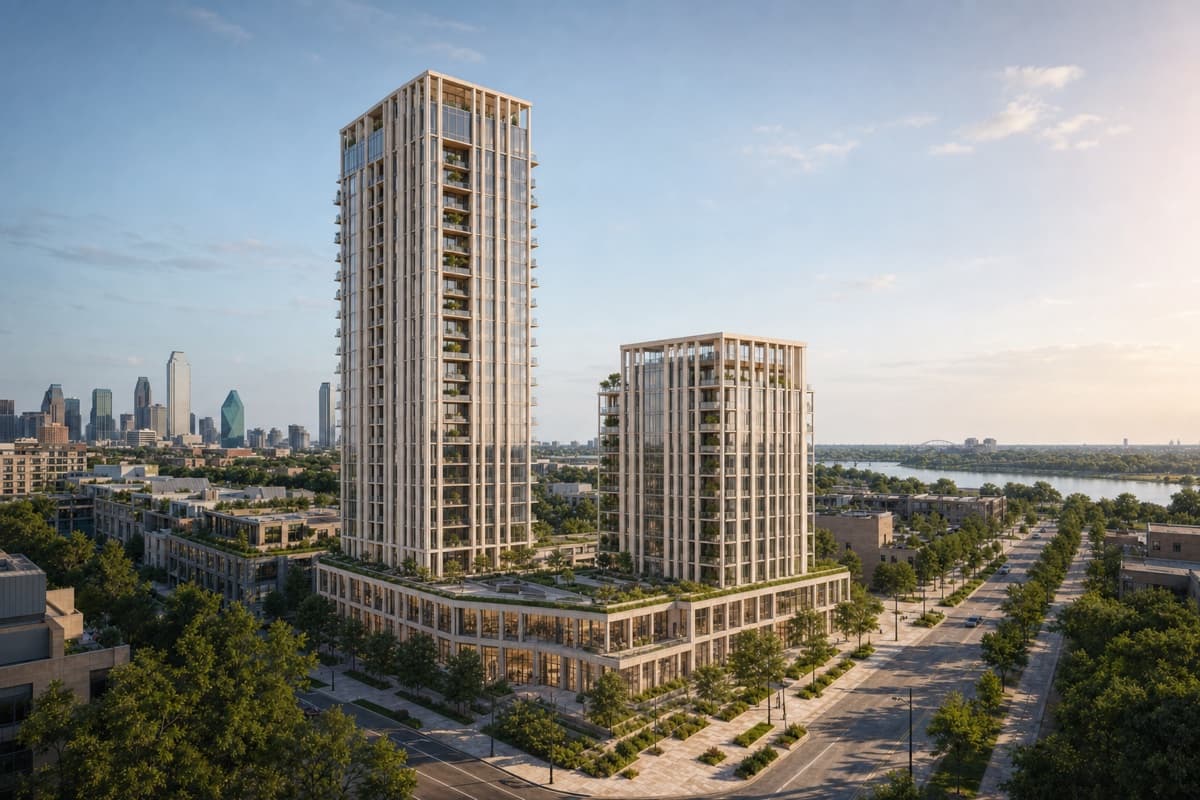 Scenario B
 UNLOCKLAND AGENTS
Comparing transactions, absorption, rents or sales and ownership signals.
 CoStar Market
 Regrid ParcelsCoStar Market×Regrid Parcels×app.costar.com/analytics/greater-vancouver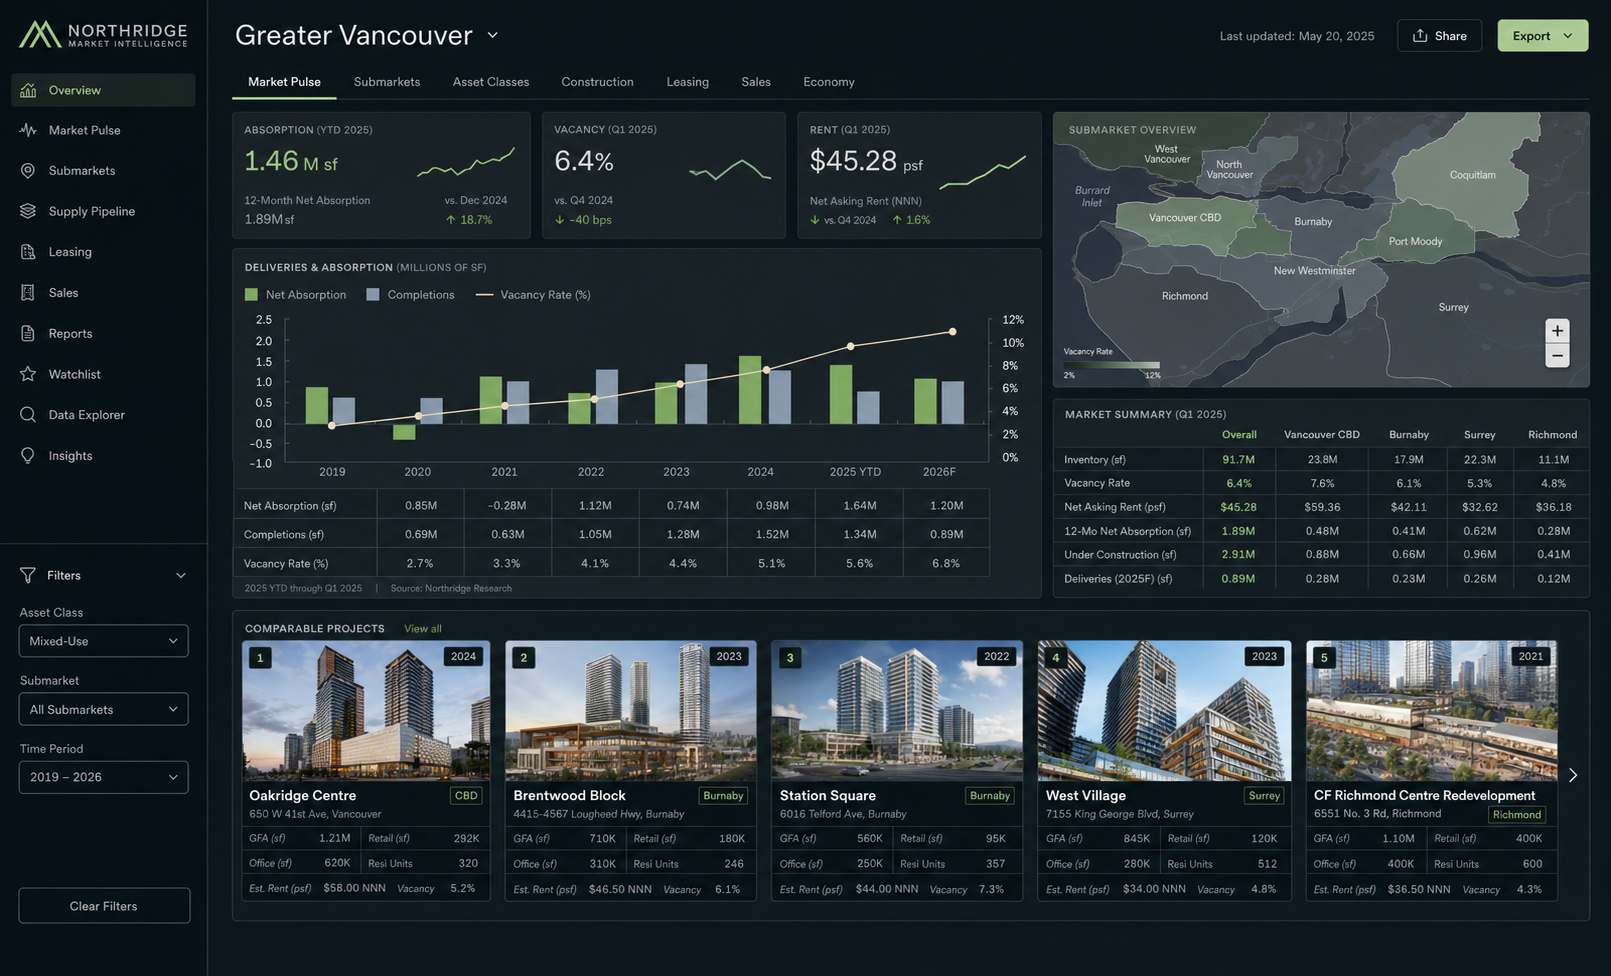
 City Planning GIS×
 Parcel Viewer×maps.vancouver.ca/planning/parcel/1234-main-st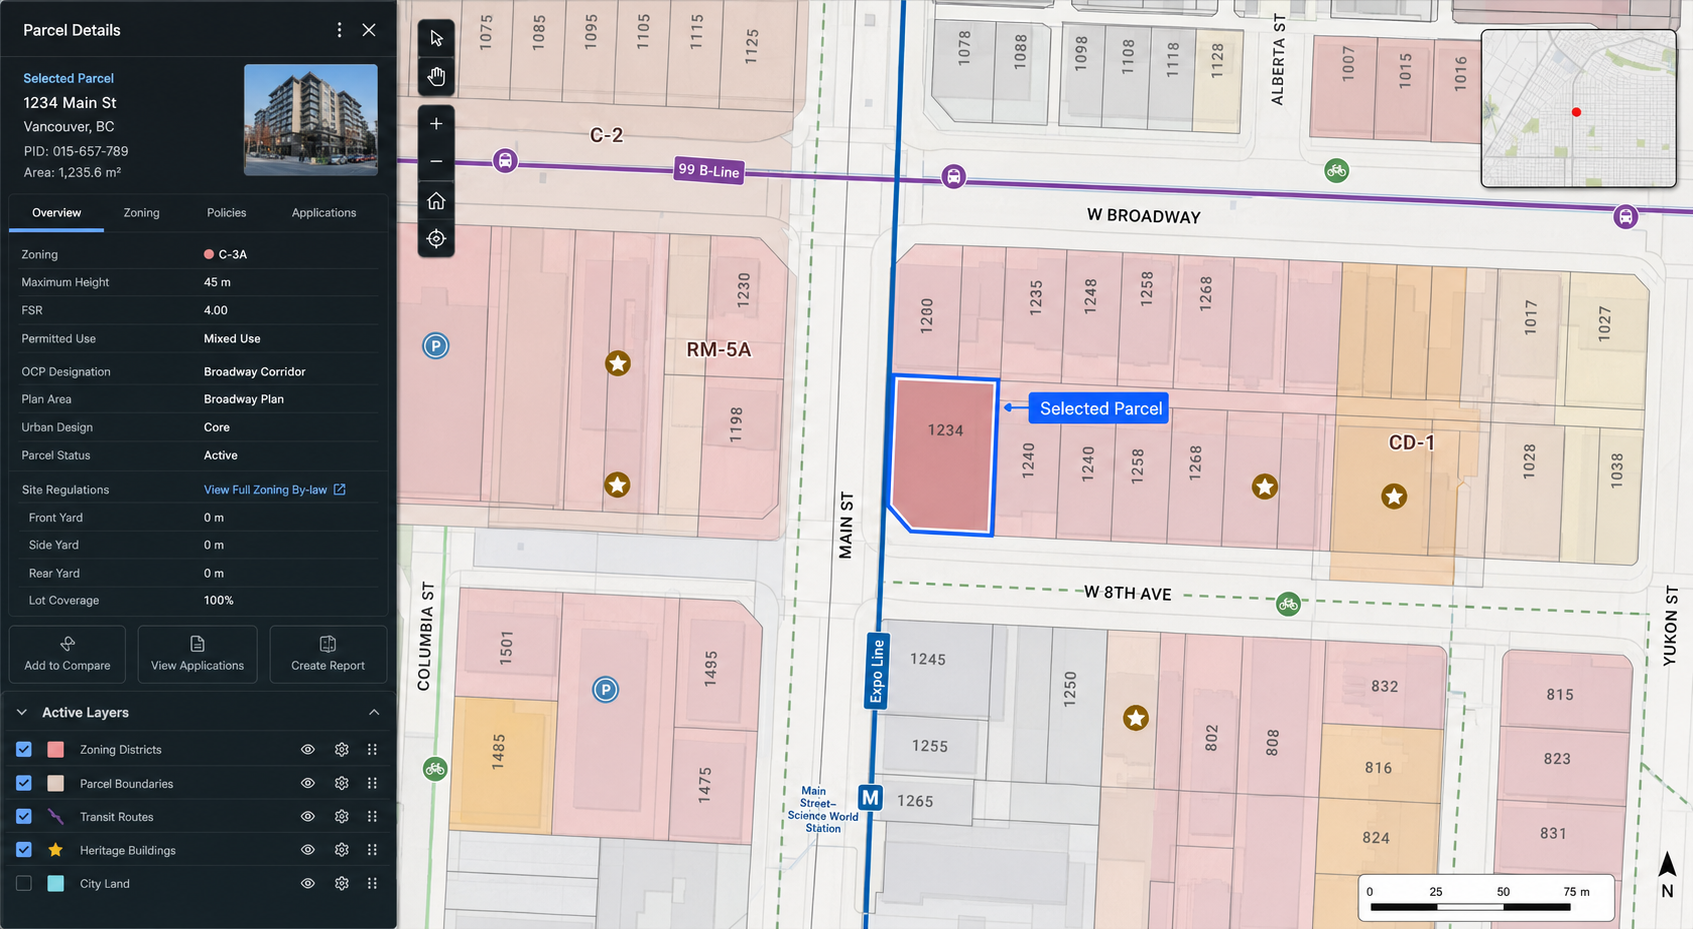
 Municode Library×
 UpCodes×library.municode.com/vancouver/codes/zoning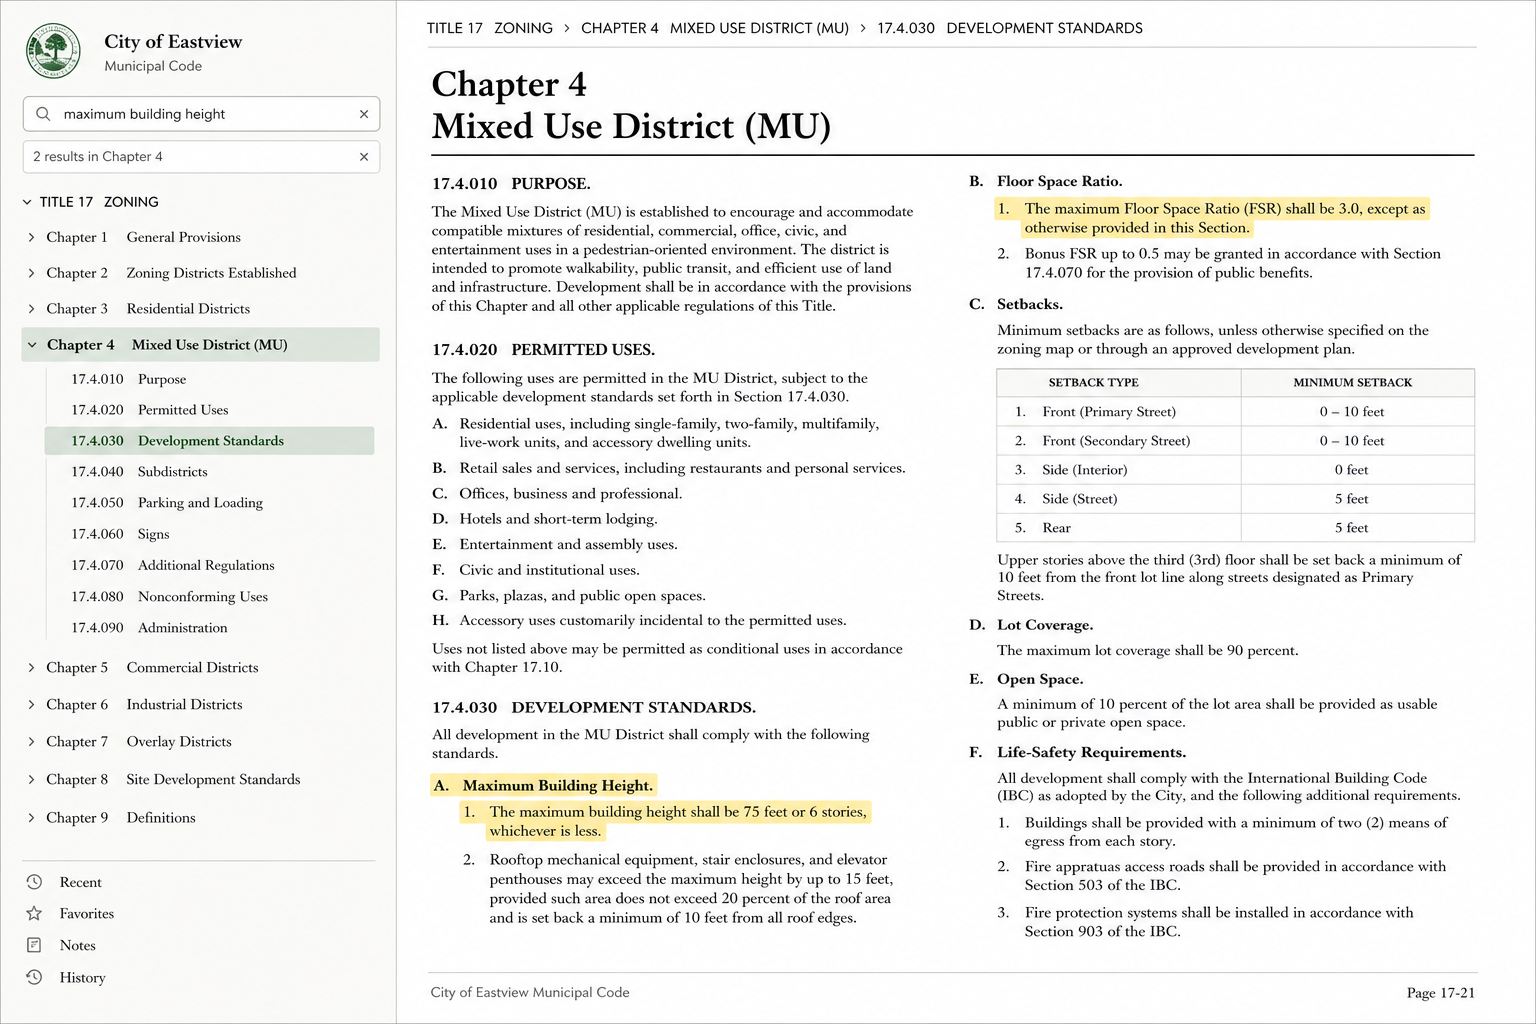
 QS Cost Plan×
 ARGUS Enterprise×workspace.unlockland.ai/scenario-03/cost-plan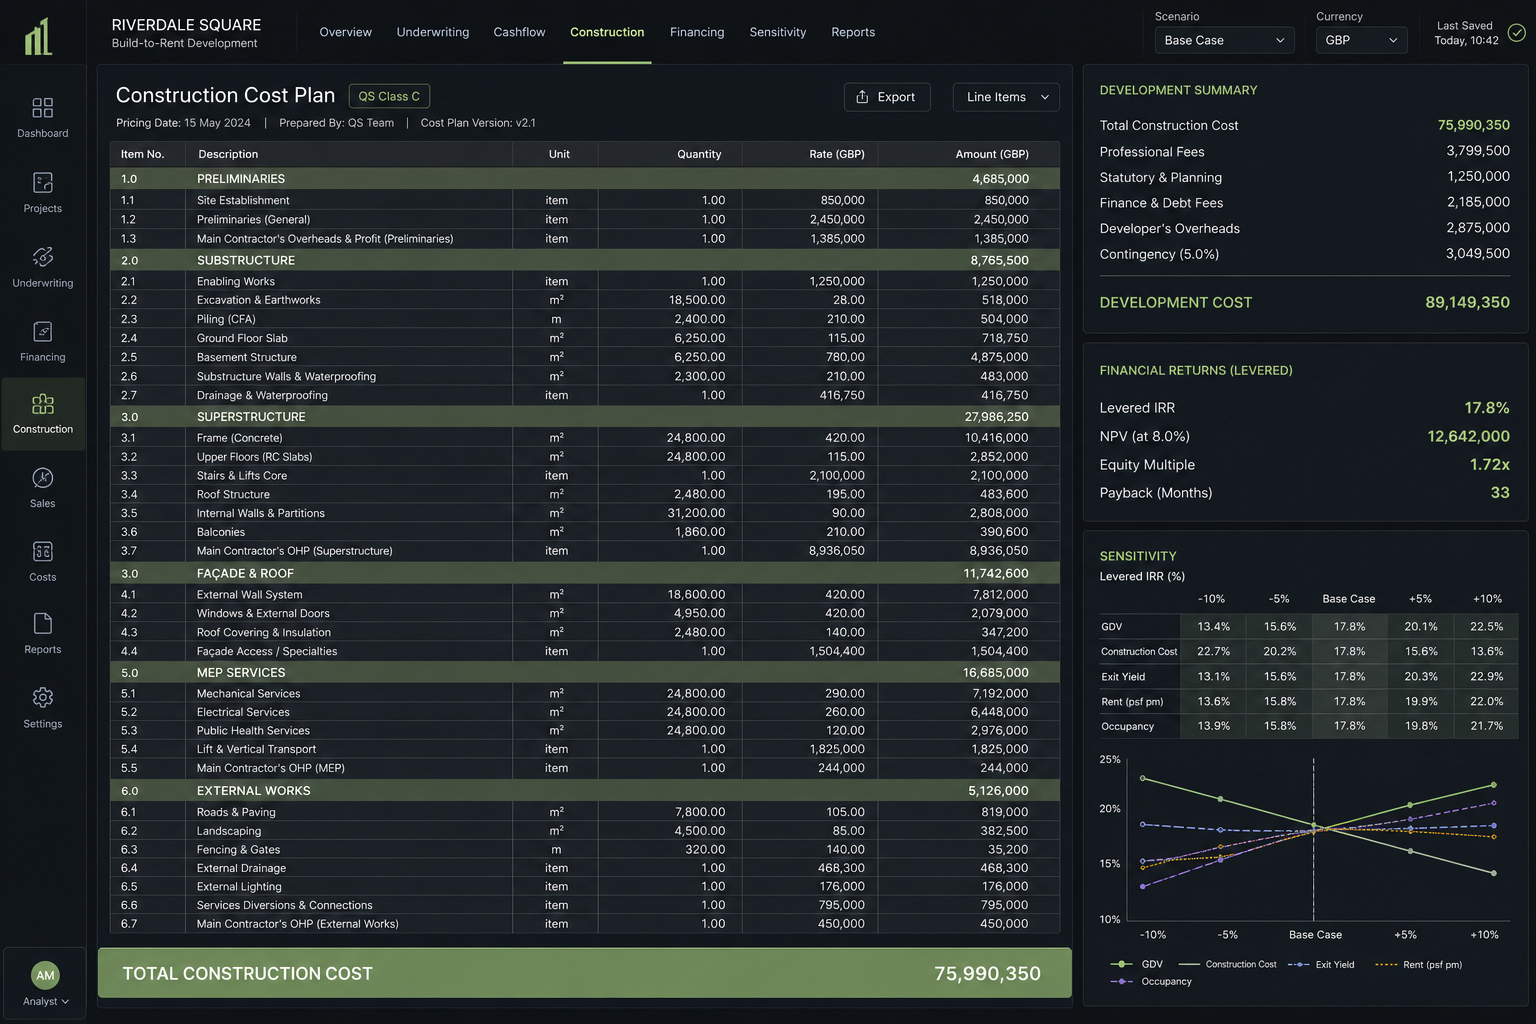
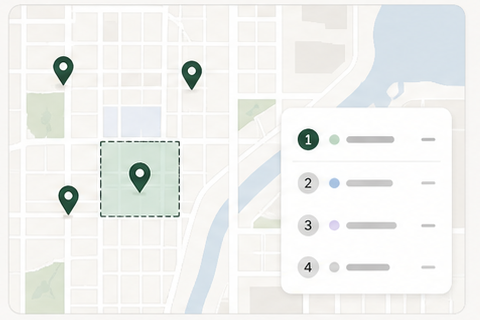
Find sites that match your market, asset type and acquisition criteria.
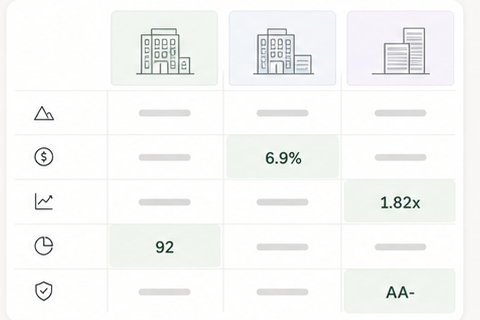
Compare buildable area, land basis, returns, timing and planning risk across shortlisted sites.
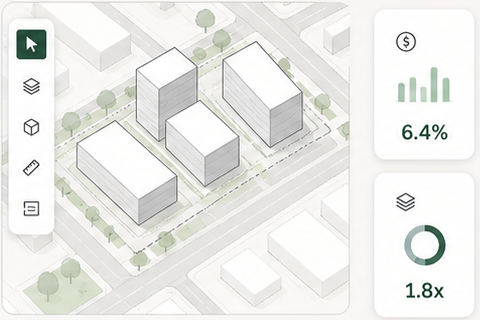
Generate site plans, massing, unit mix and capacity options for each site.
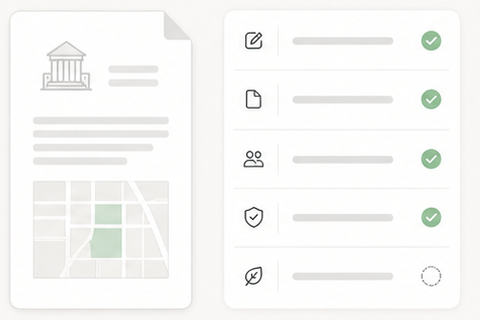
Review zoning, capacity, constraints, approvals and site risks with the evidence attached.
Underwrite each scheme with costs, cash flow, returns and sensitivities.
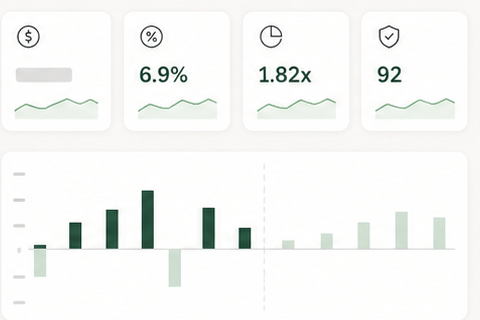
Turn the preferred scheme into an IC, executive or public-review recommendation with evidence and open conditions.
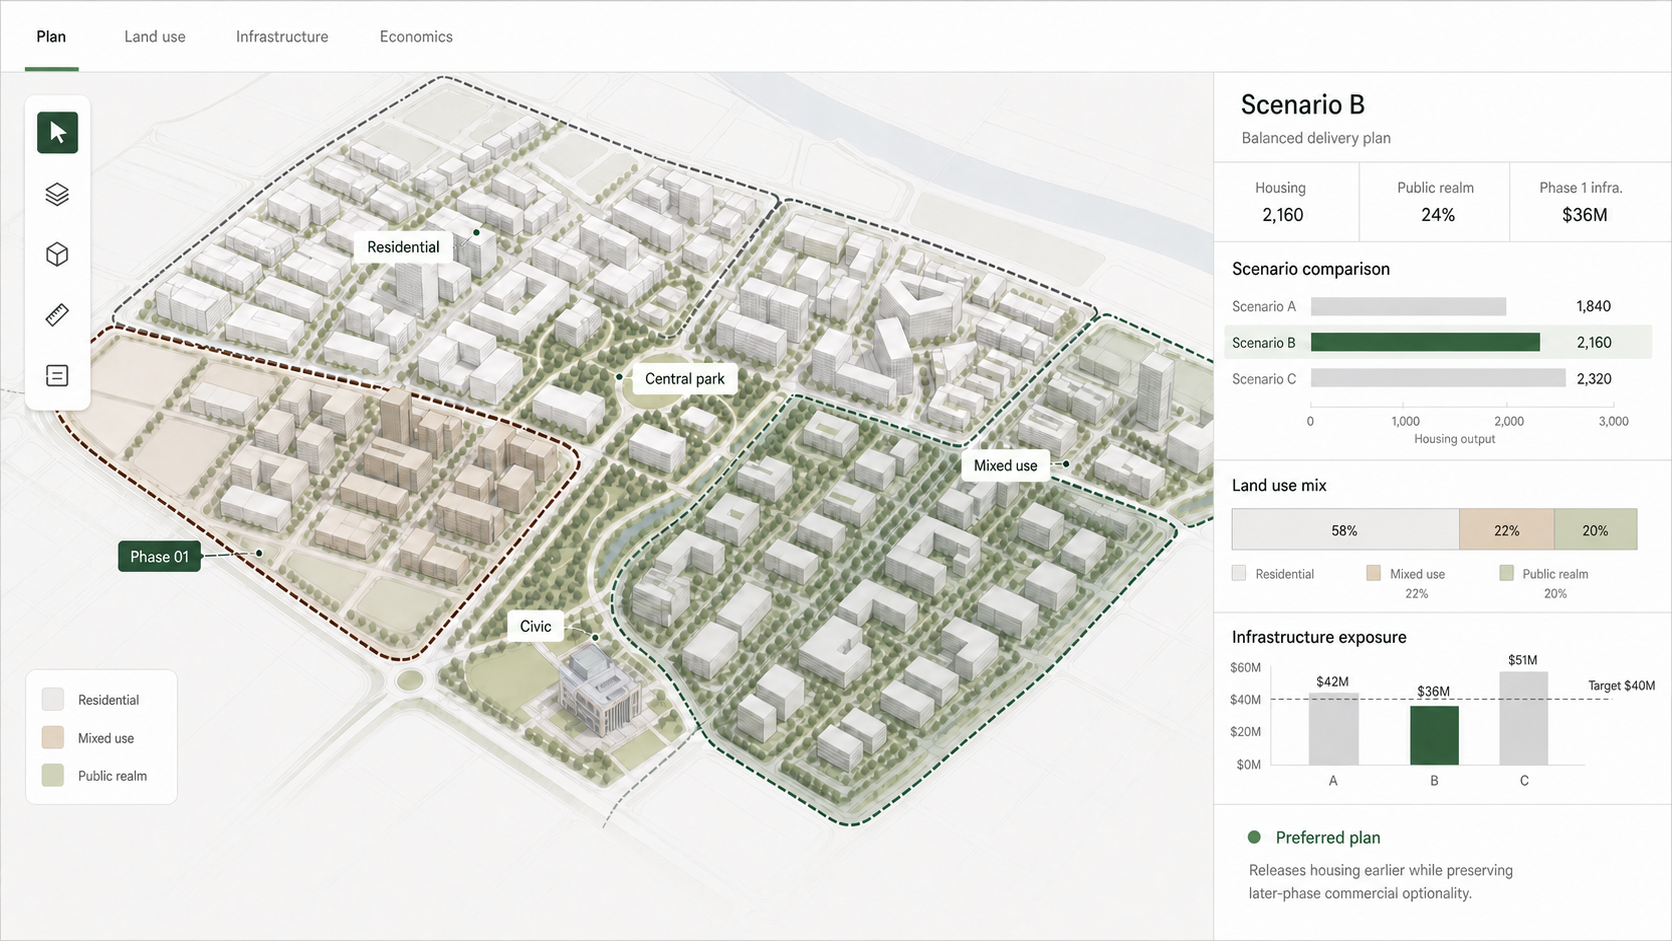
Test land use, capacity, infrastructure, phasing and economics across large sites, communities and urban districts.
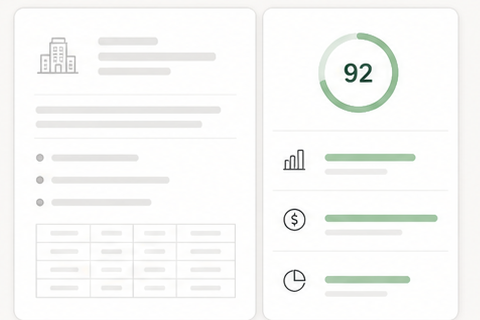
Acquisition, planning, development, finance and capital partners work from the same site assumptions, schemes, economics and risks.
Evaluate public land and compare housing, infrastructure, community and long-term public outcomes.
See the public development framework →02Keep acquisition teams supplied with screened sites, viable concepts, feasibility and underwriting.
See the developer workflow →03Review what can be built, what it costs, expected returns and key risks before committing capital.
See the capital partner workflow →Customer name kept confidential
The team uses UnlockLand to organize planning evidence, compare alternative schemes, connect quantities to costs and returns, and prepare reports for each decision gate.
Review the source data, assumptions, calculation methods, market coverage and security controls behind each result.
Trace facts, assumptions, calculations, estimates and professional judgment separately.
Review the methodology →Data coverageCheck supported markets, data layers and analysis before starting work.
Check data coverage →SecurityReview data access, storage, retention, deployment and security controls.
Review security →